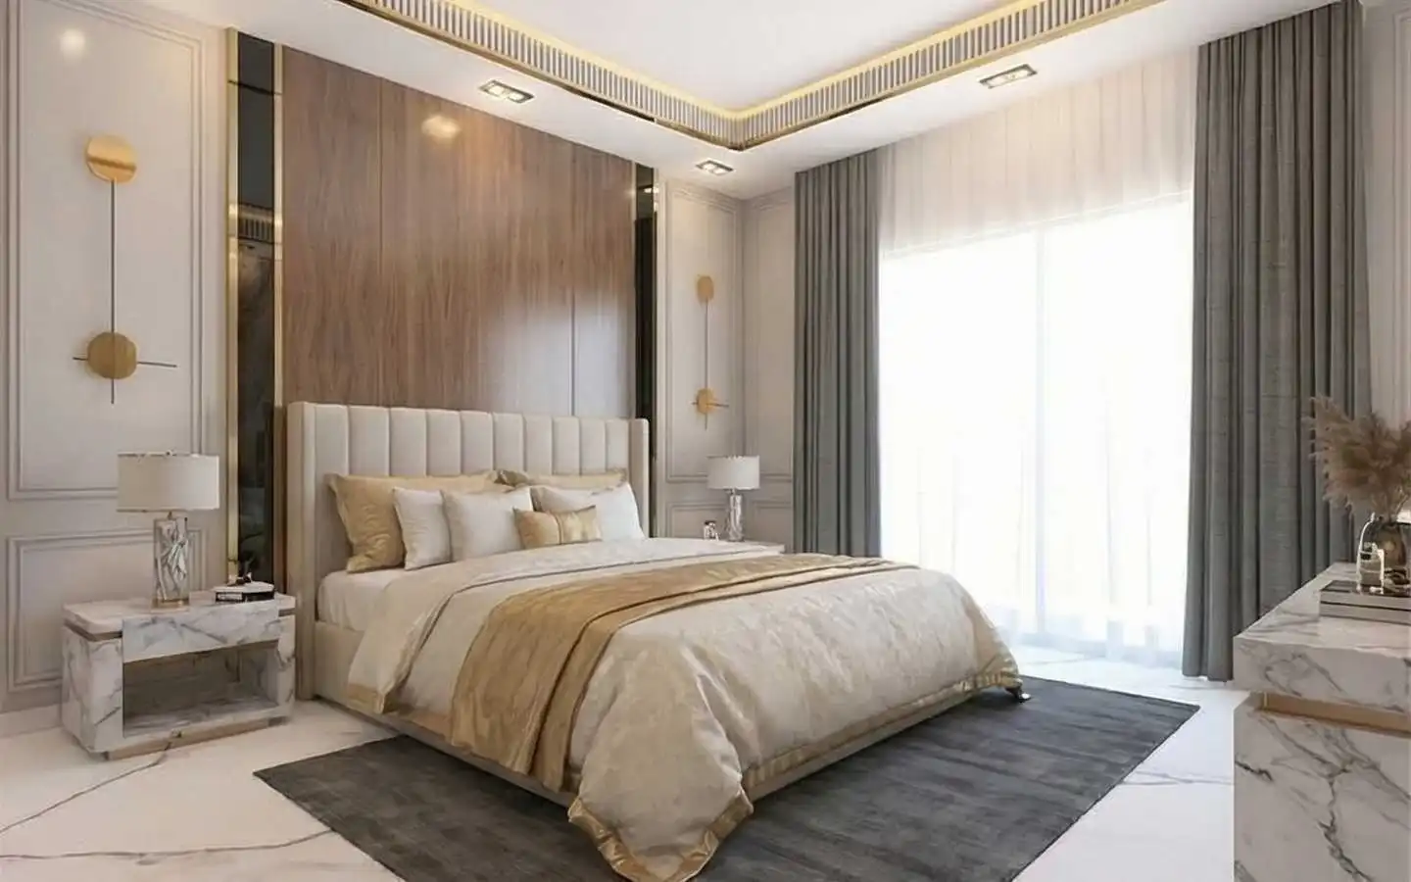
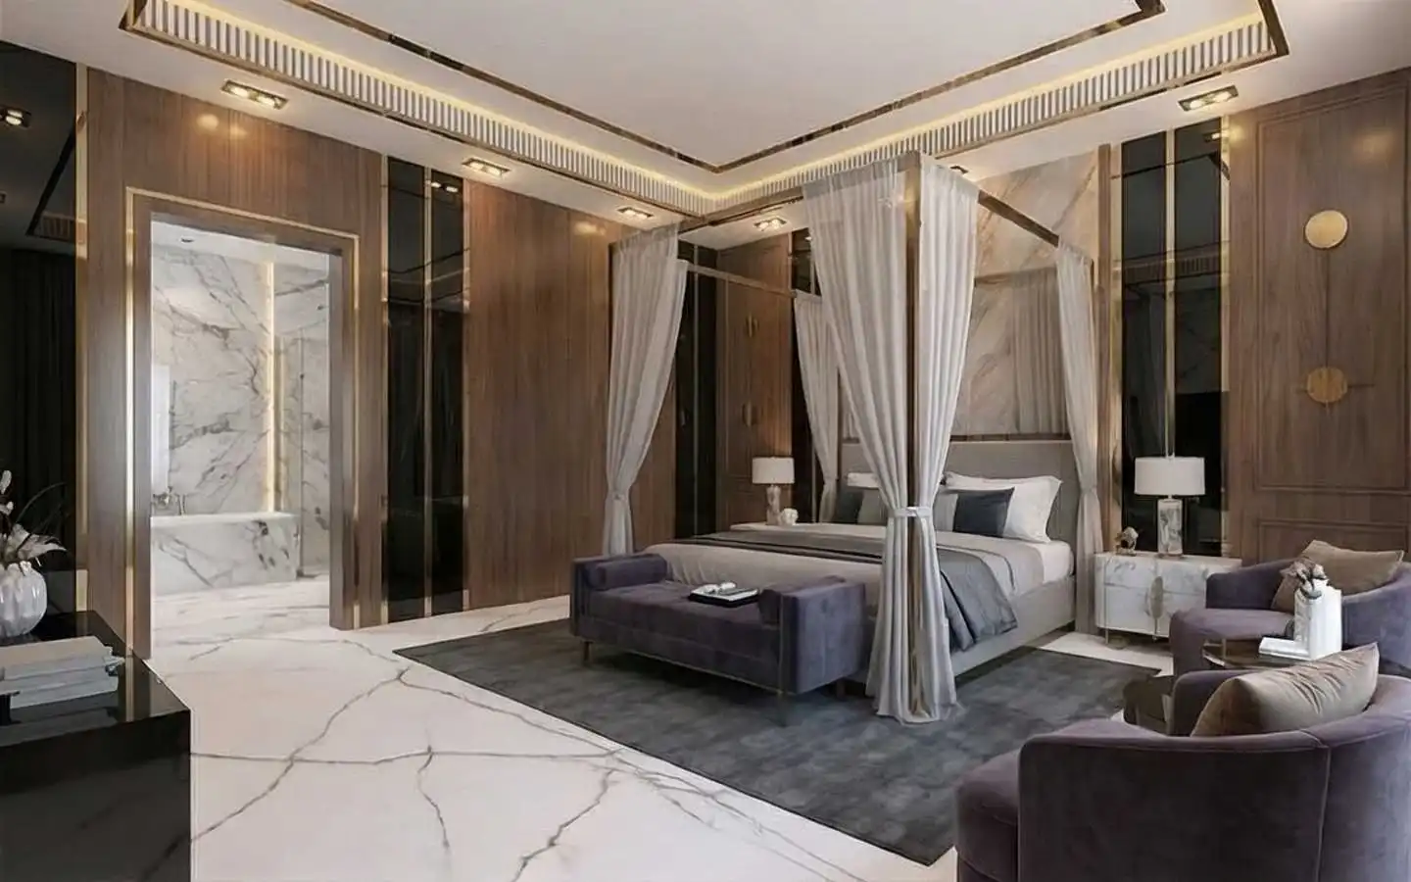
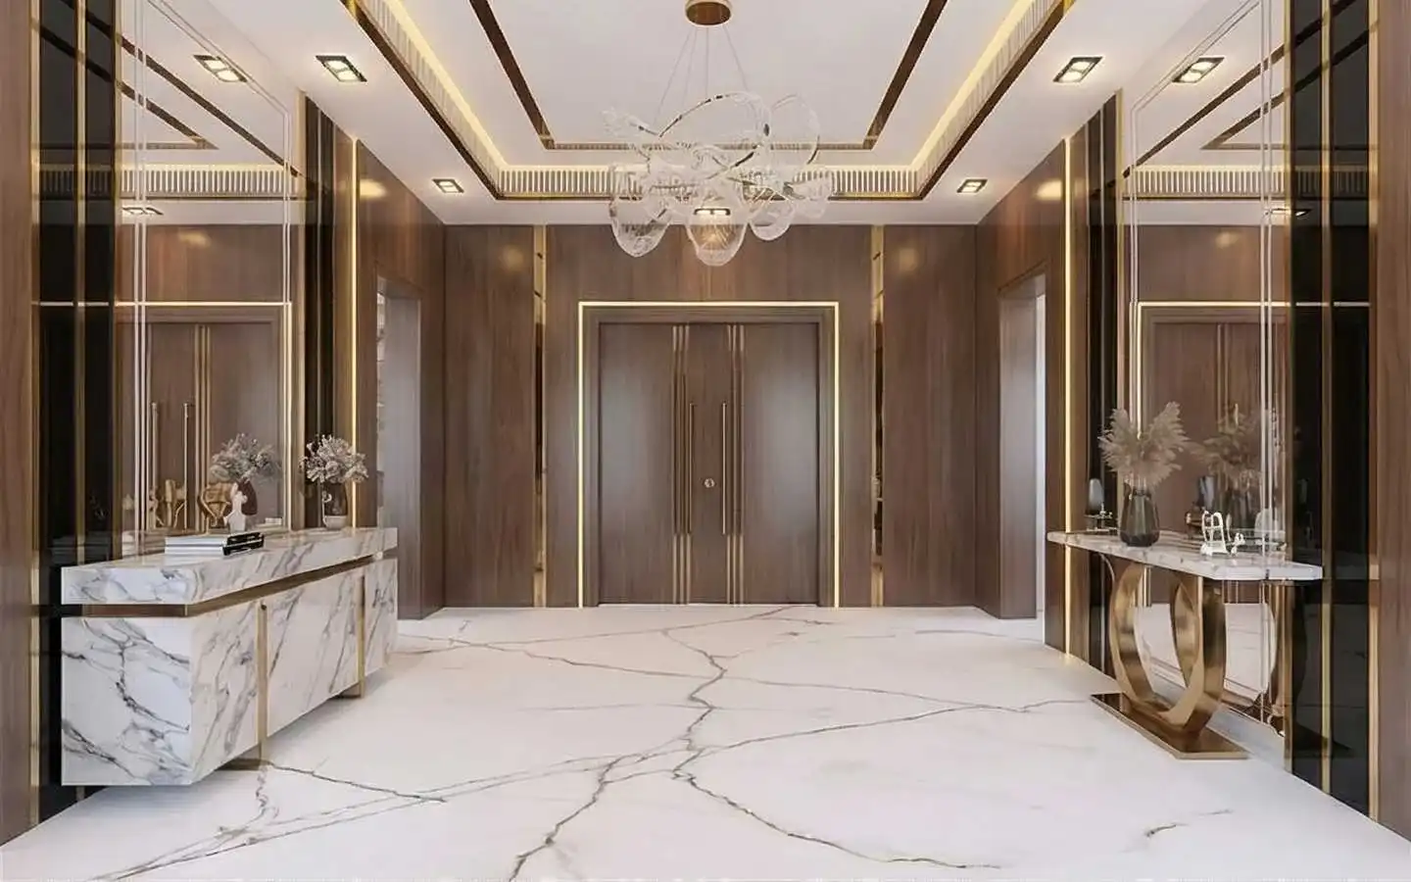
Interior Design, Quotation, Materials, and Execution
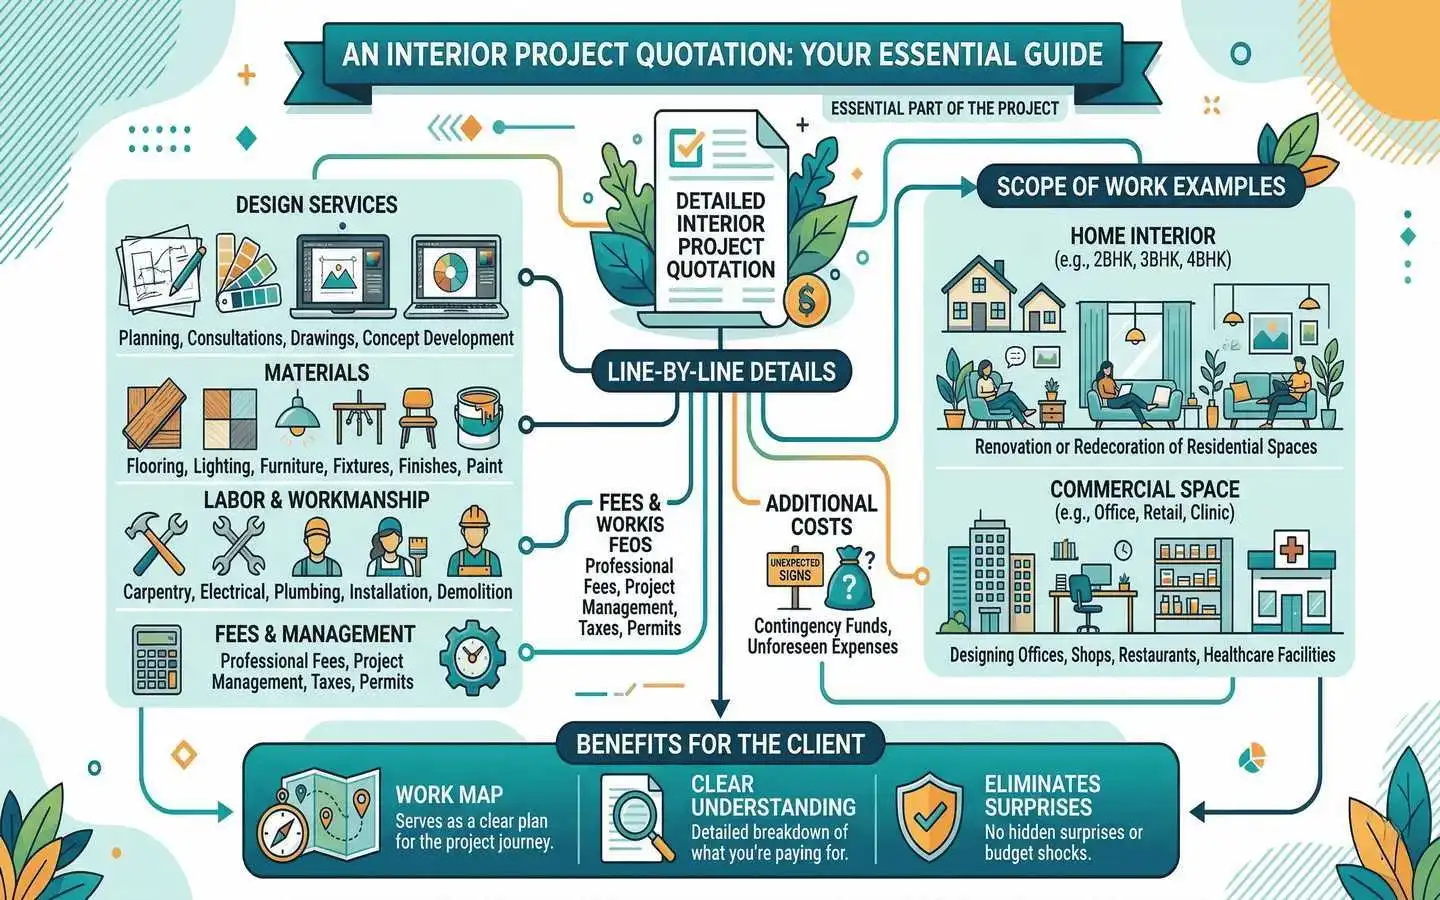
Design Services: Comprehensive floor planning, detailed site assessments, structural schematics, and concept modeling.
Fees and Management: Transparent professional fee structures, routine site supervision, safety permits, and regulatory compliance.
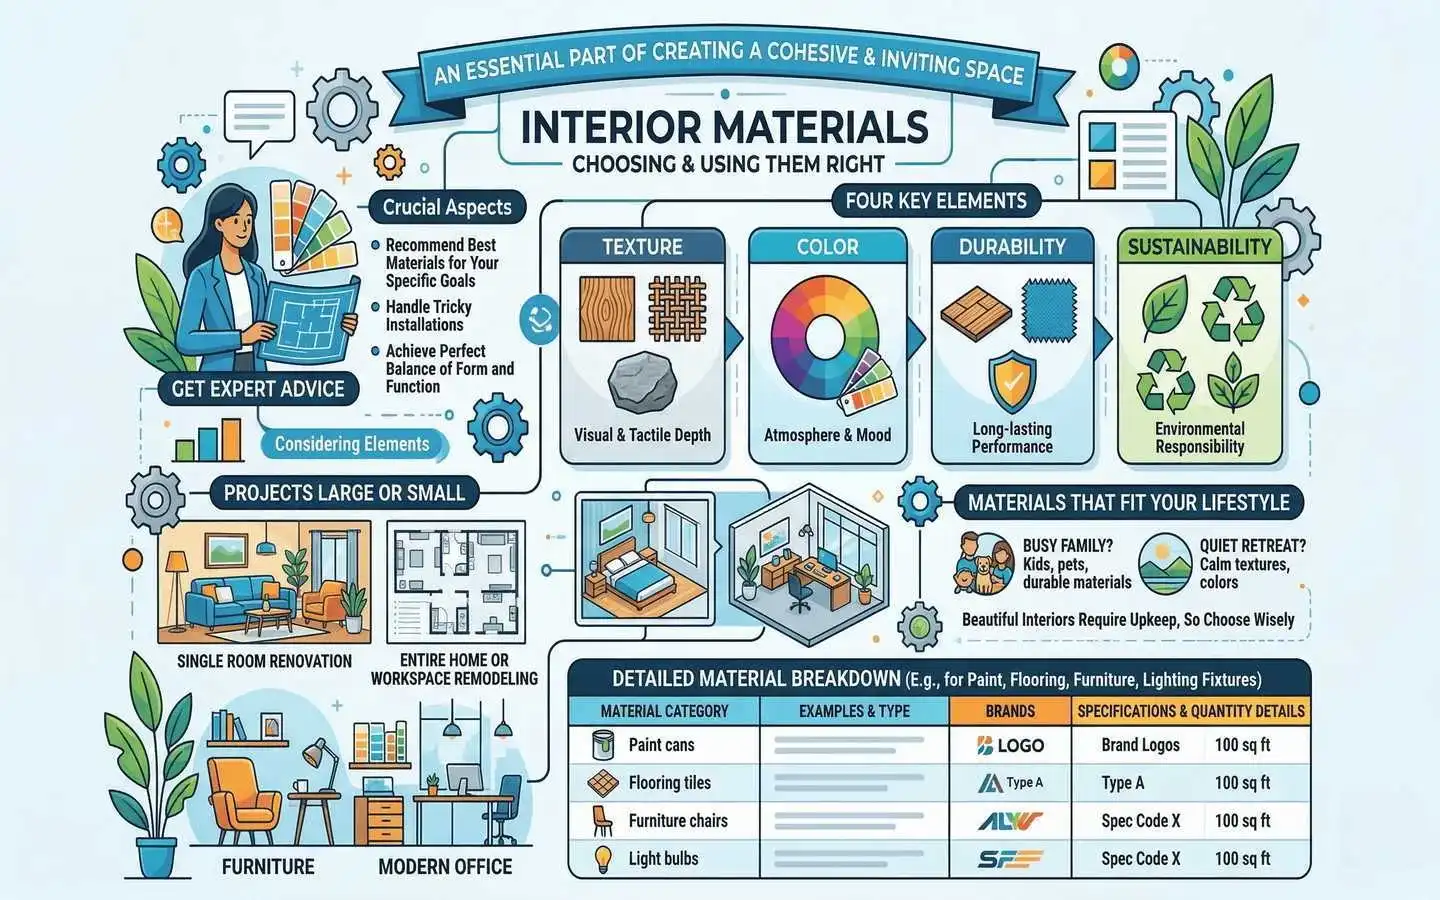
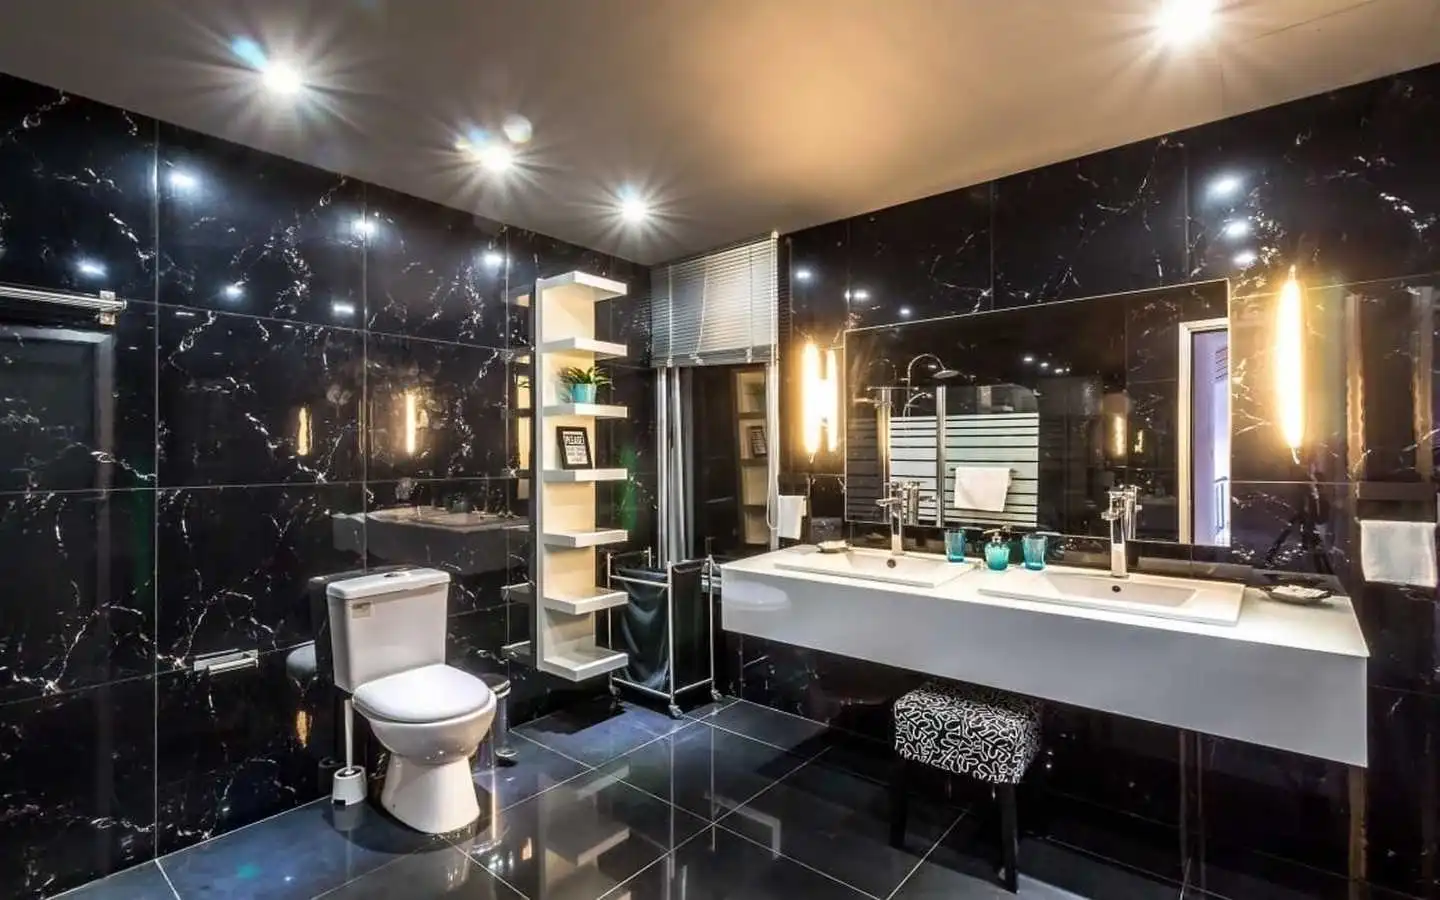
Materials: Complete procurement of premium flooring tile, specialized illumination fixtures, structural cabinetry, and eco-friendly coats.
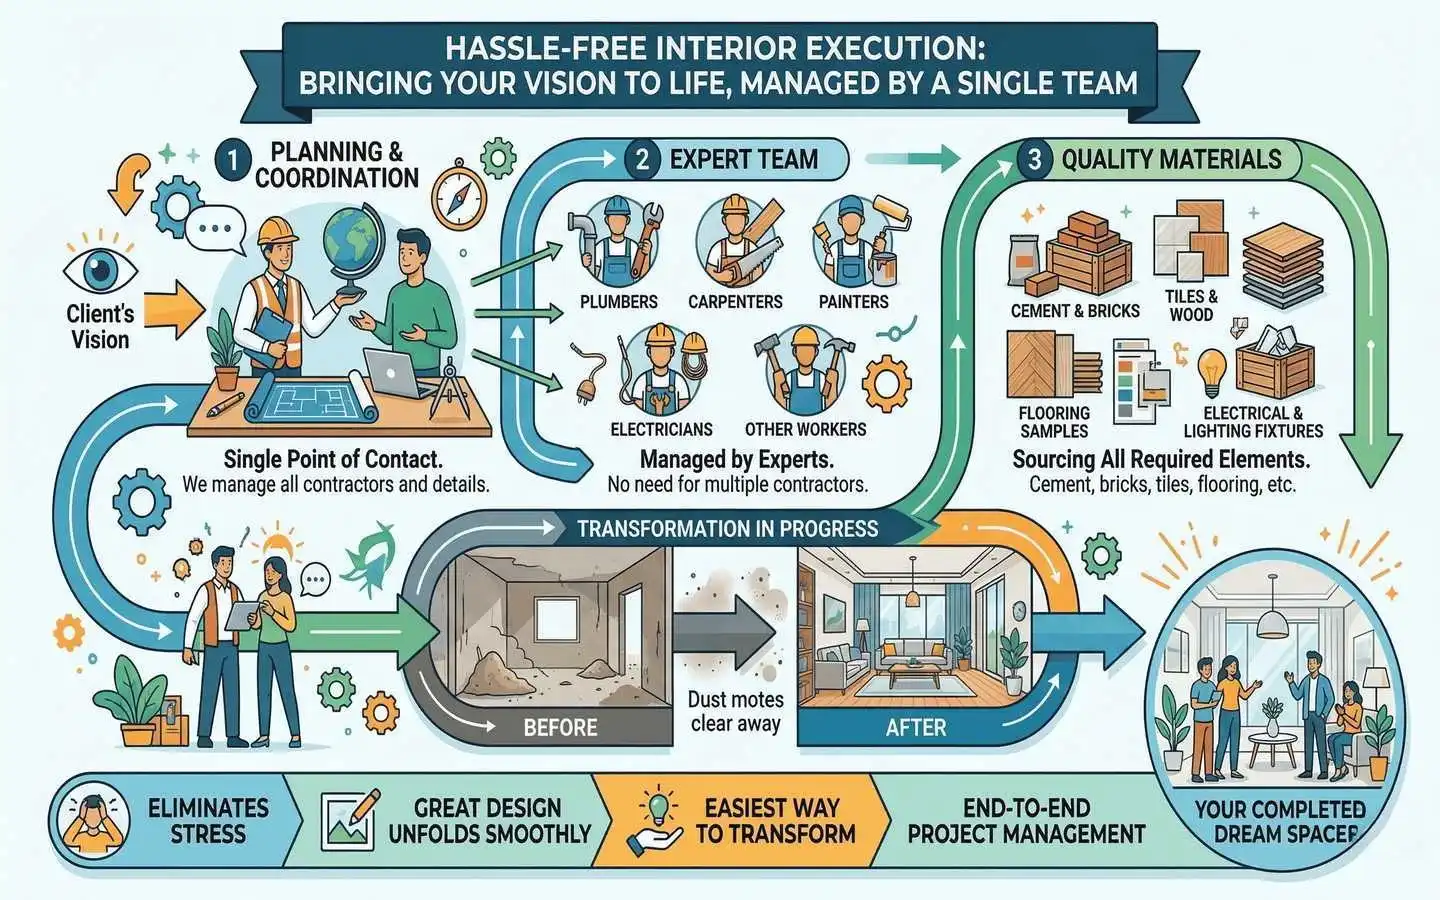
Labor and Workmanship: Experienced trade operations covering precise carpentry, heavy masonry, electrical wiring, and layout demolition.
Scope of Work
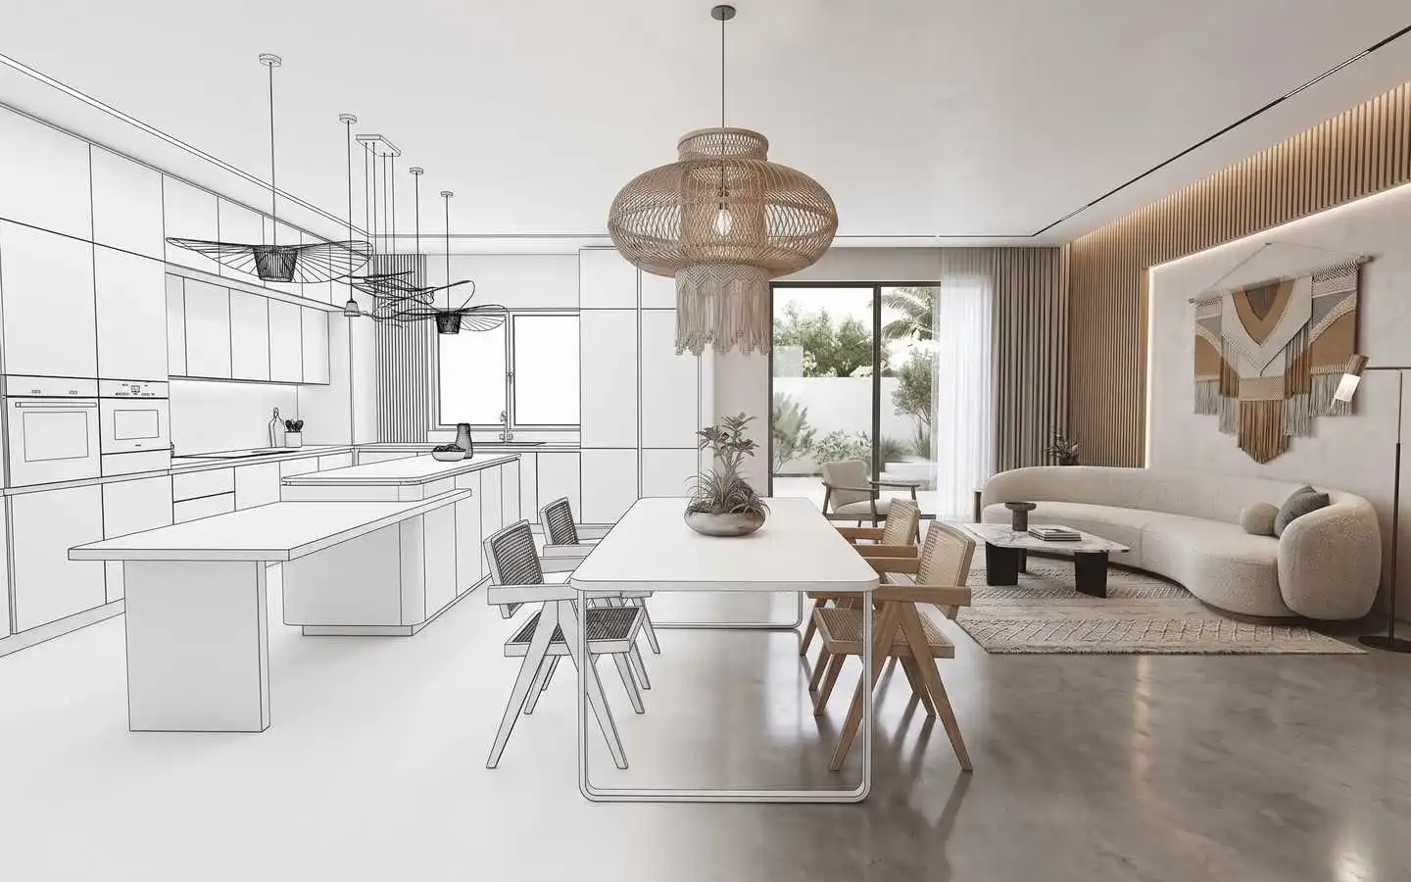
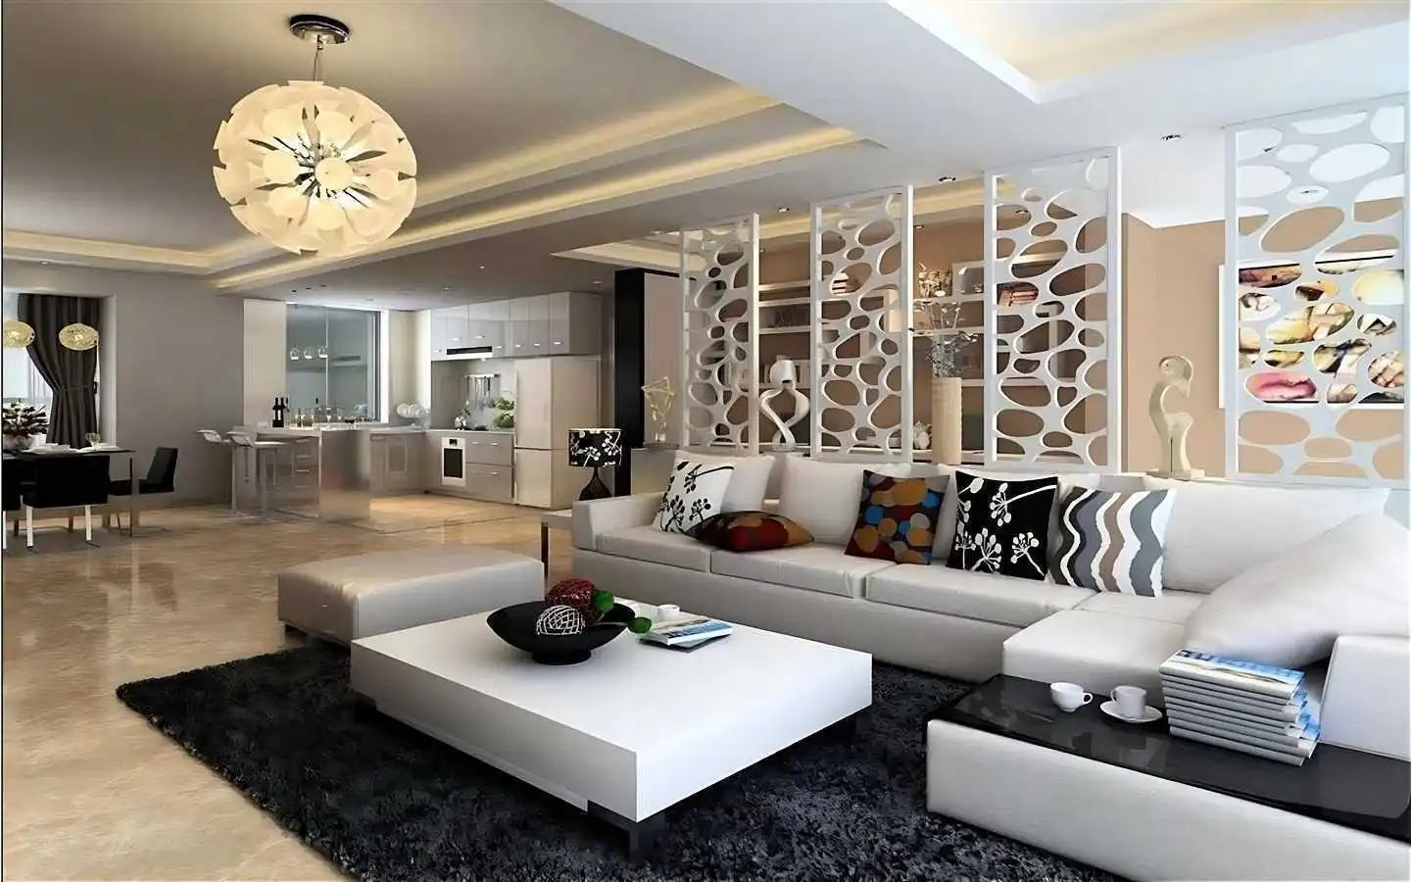
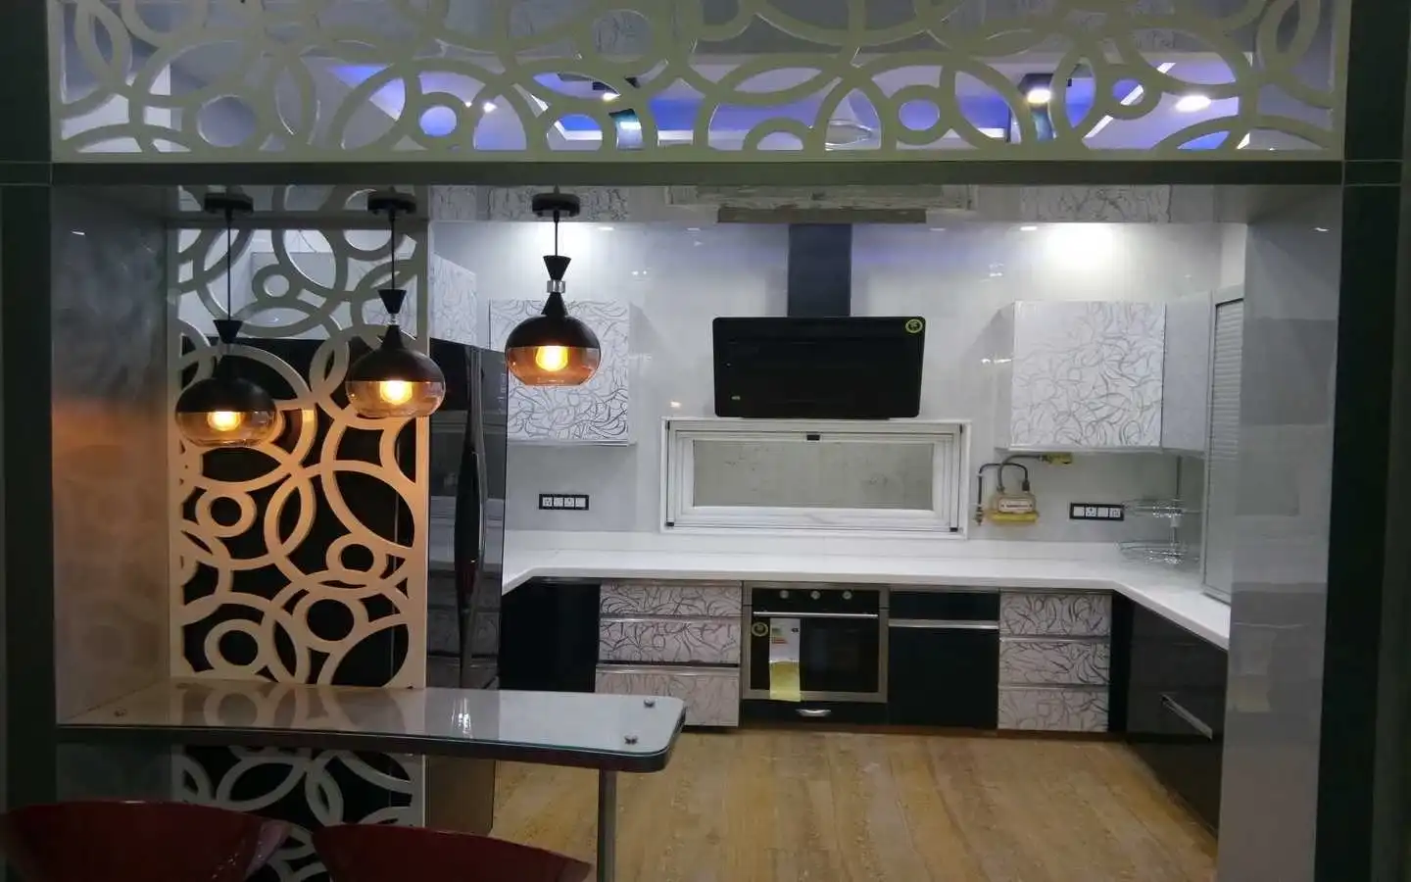
Residential: Redesigning and optimizing compact flats or expansive family floors (2BHK, 3BHK, 4BHK configurations).
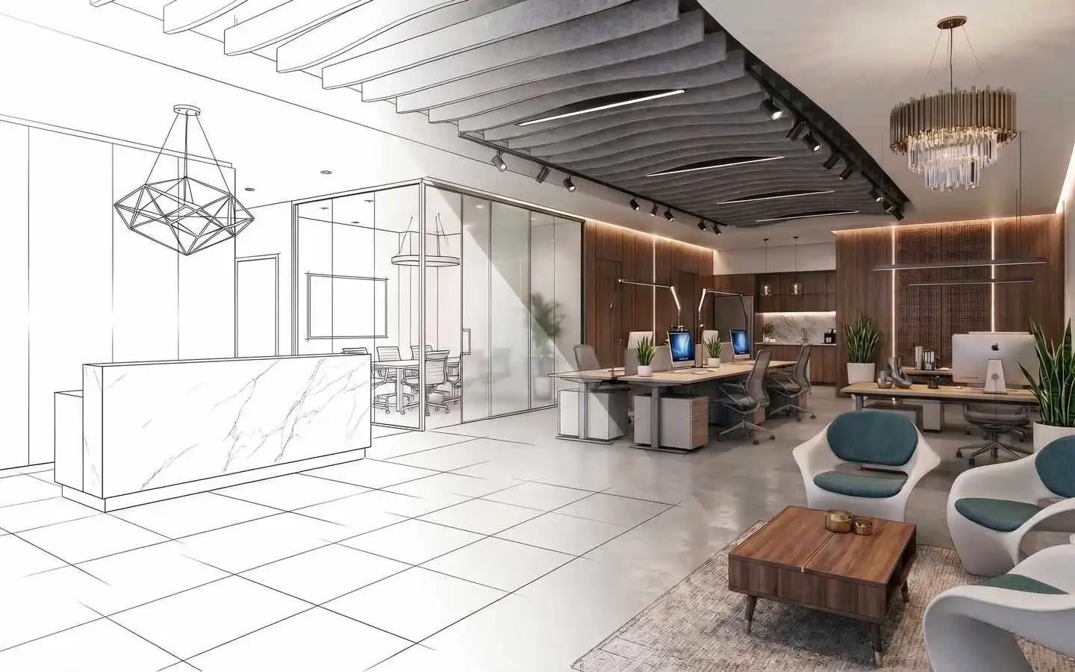
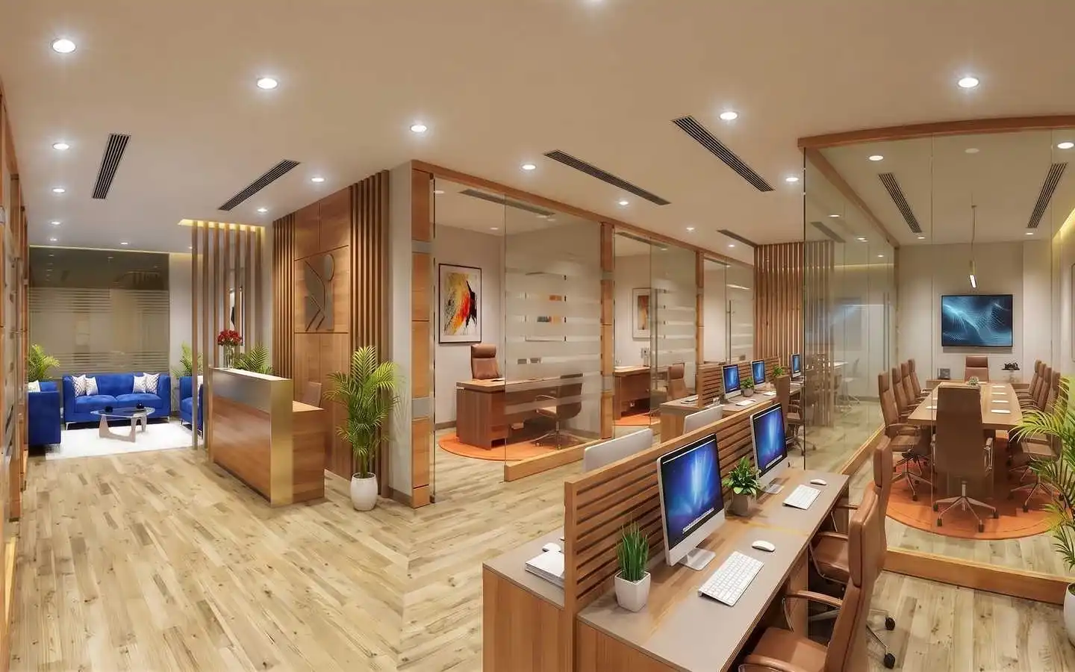
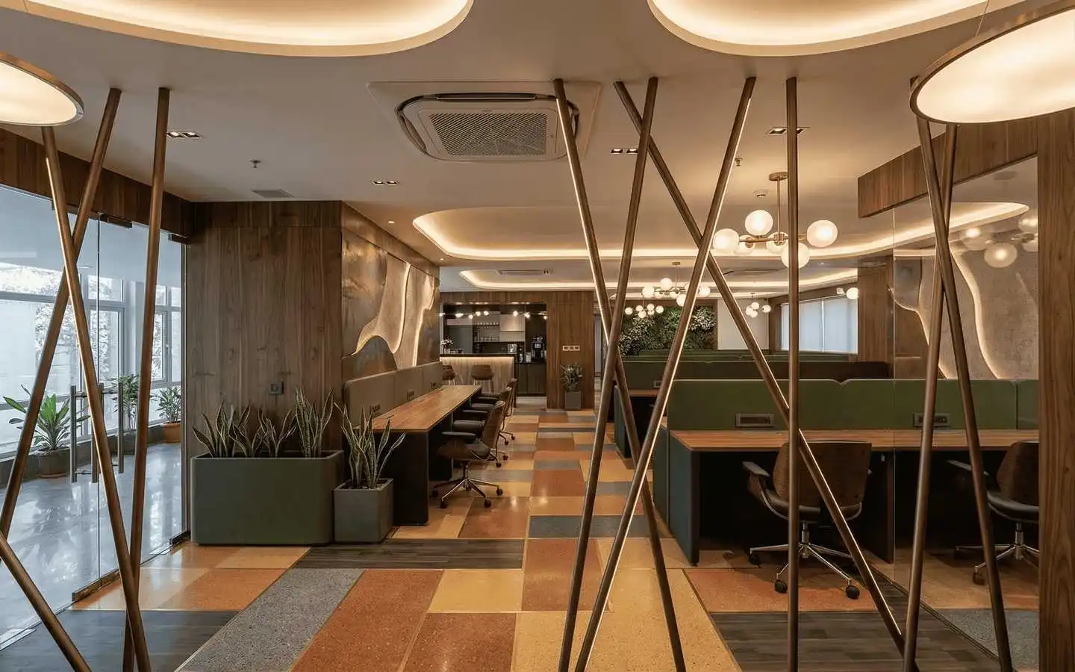
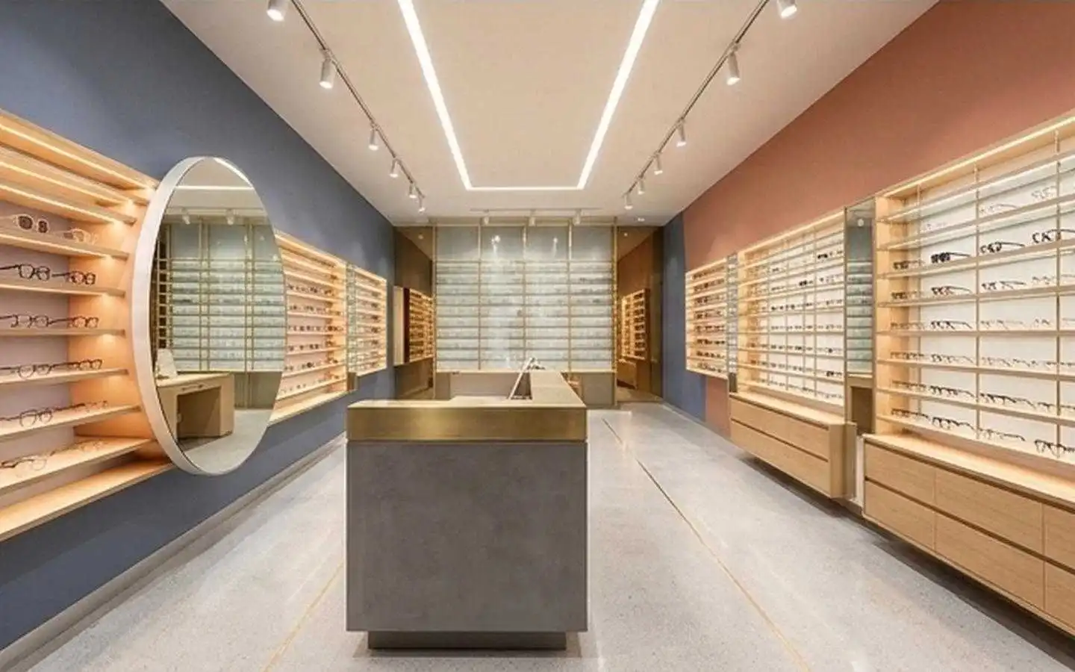
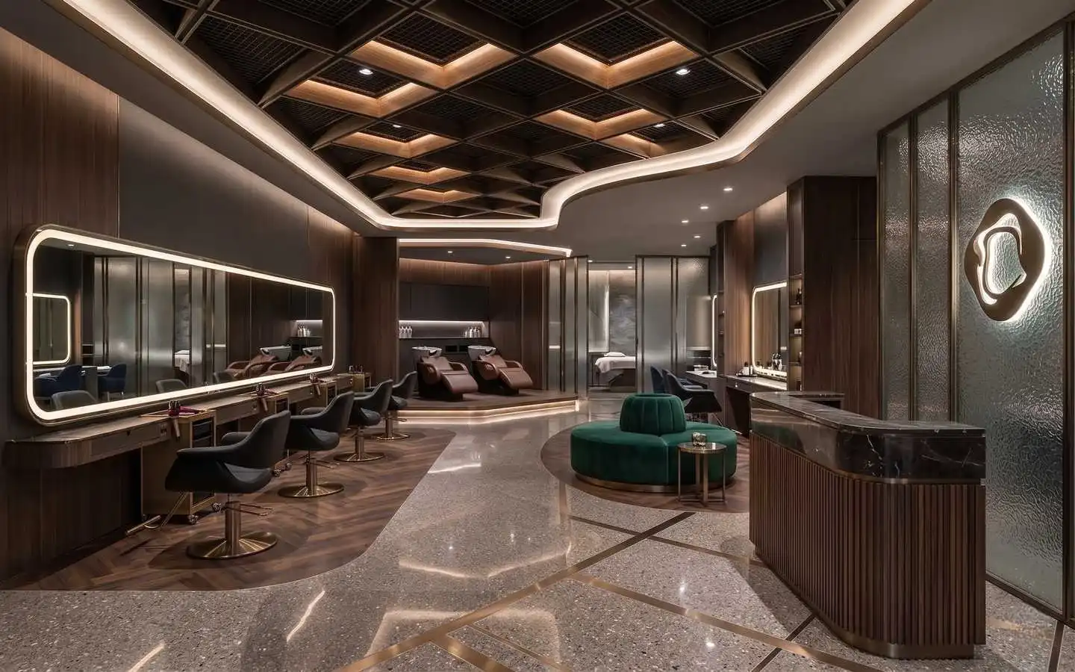
Commercial: Building highly efficient office setups, brand-focused store layouts, clinical rooms, and customer lounges.
Client Benefits
Work Map: Displays an itemized, clear structural guide detailing every development milestone.
Clear Understanding: You receive a granular breakdown of every rupee spent with absolute billing clarity.
No Surprises: Prevents unexpected hidden charges through thorough, upfront contract estimations.