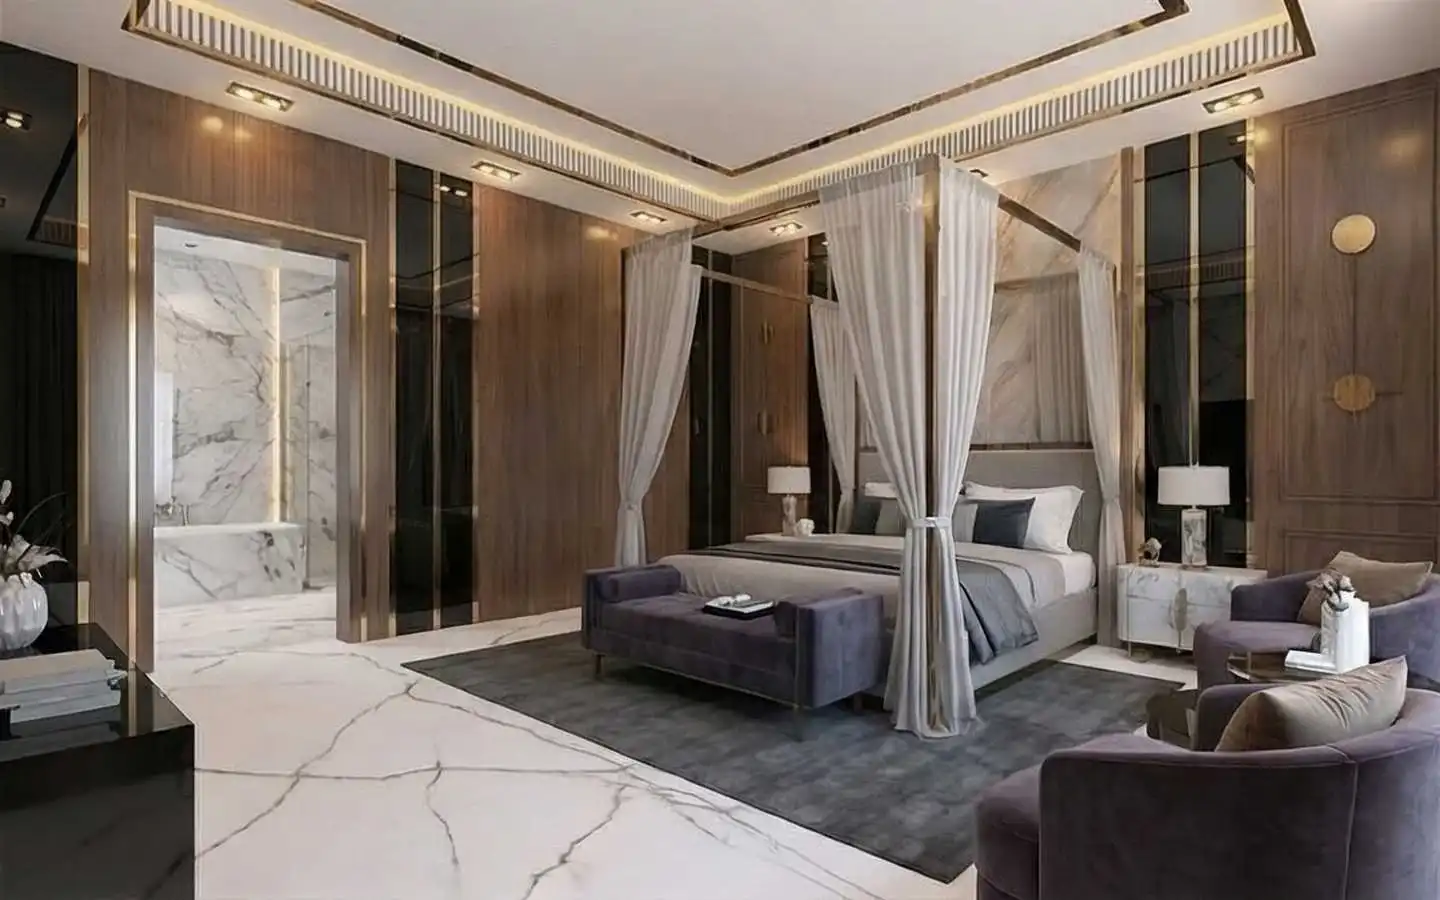
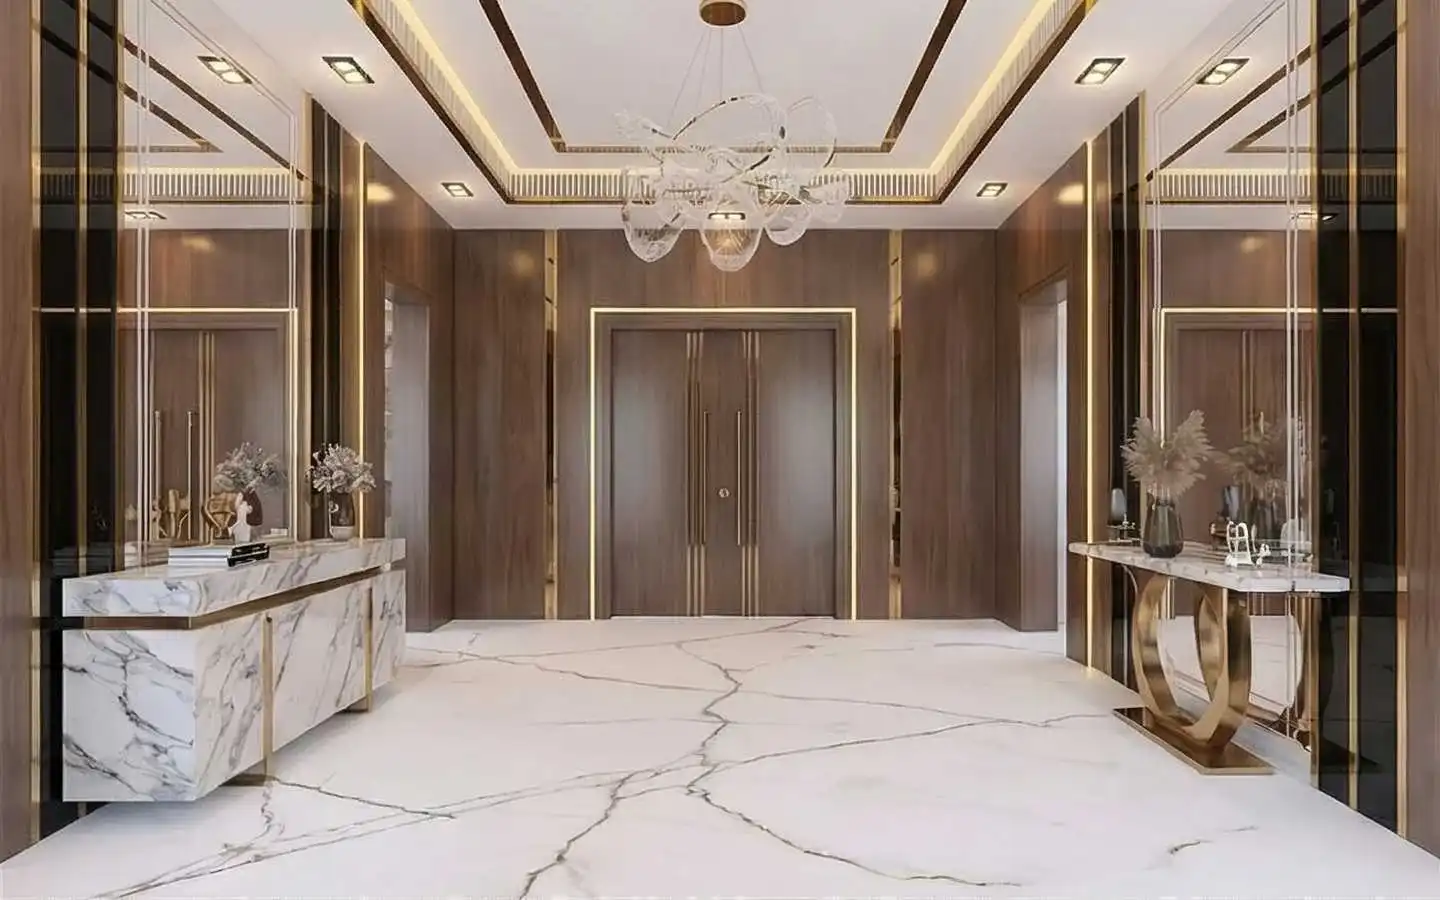
Interior Design, Quotation, Materials, and Execution
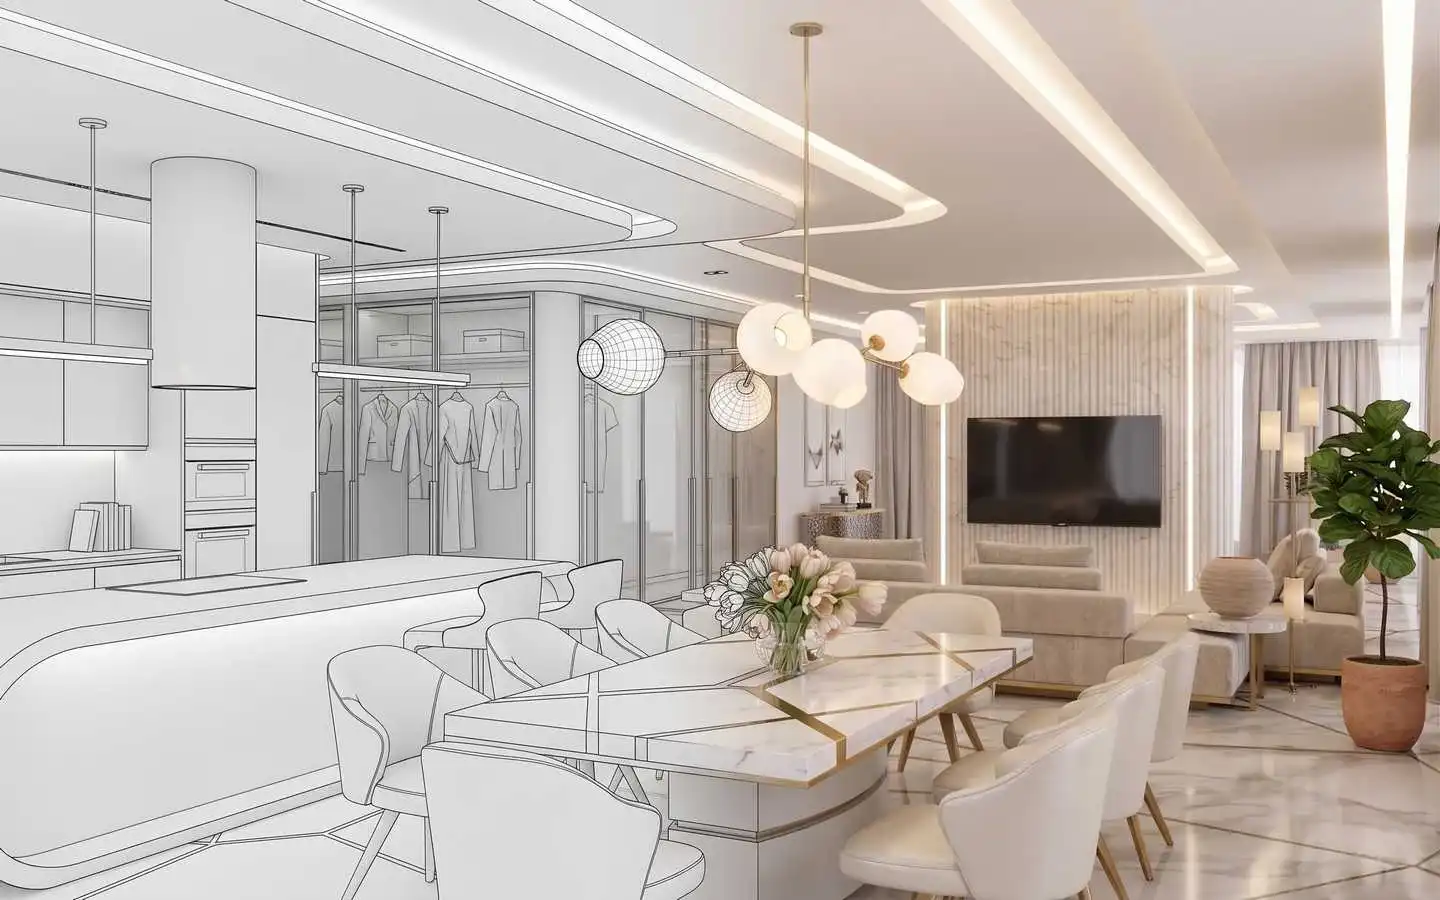
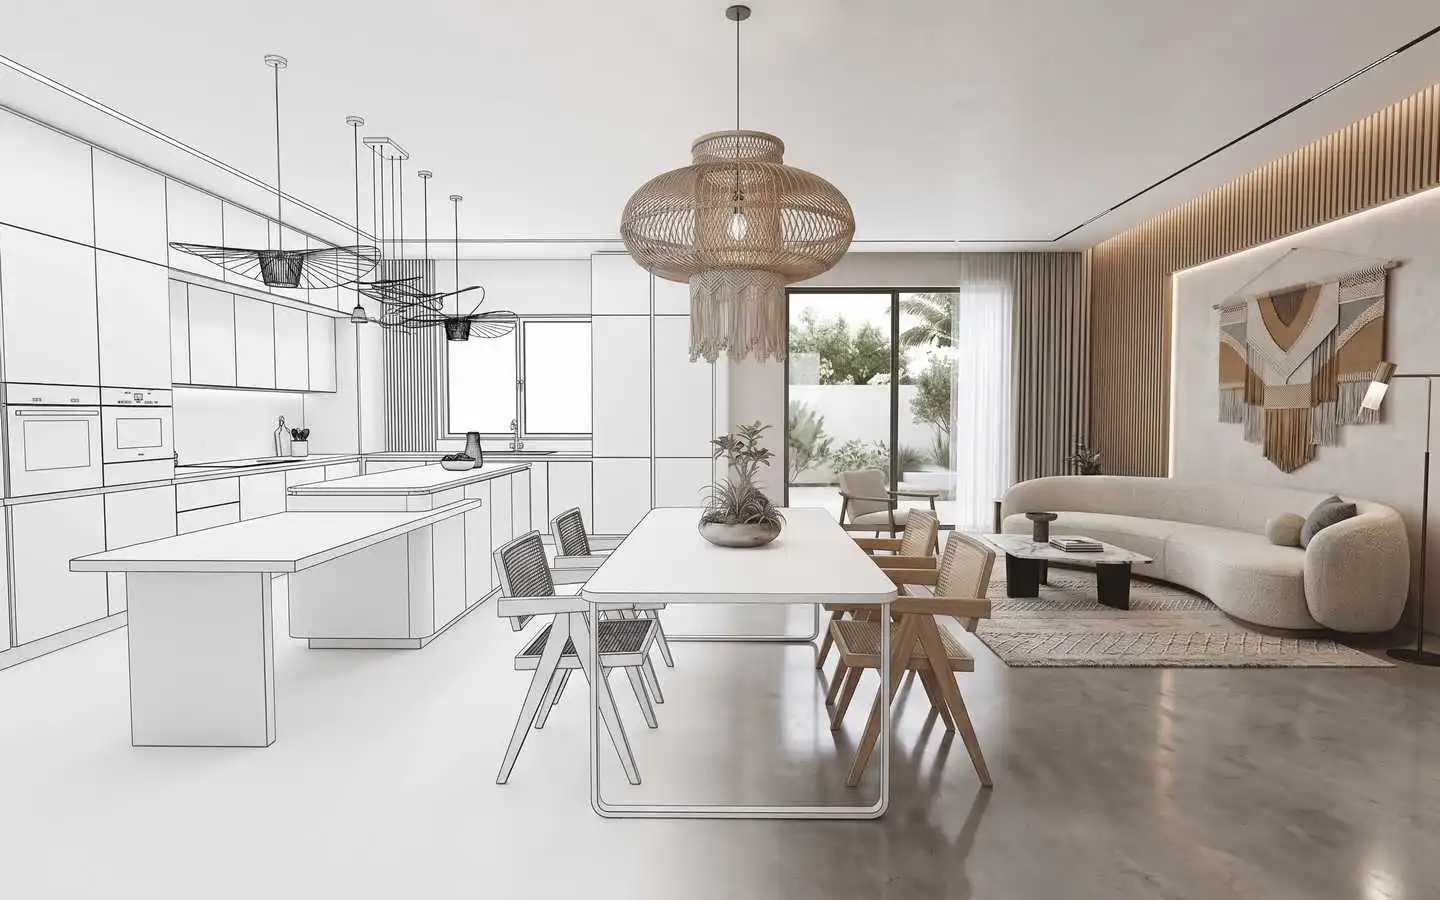
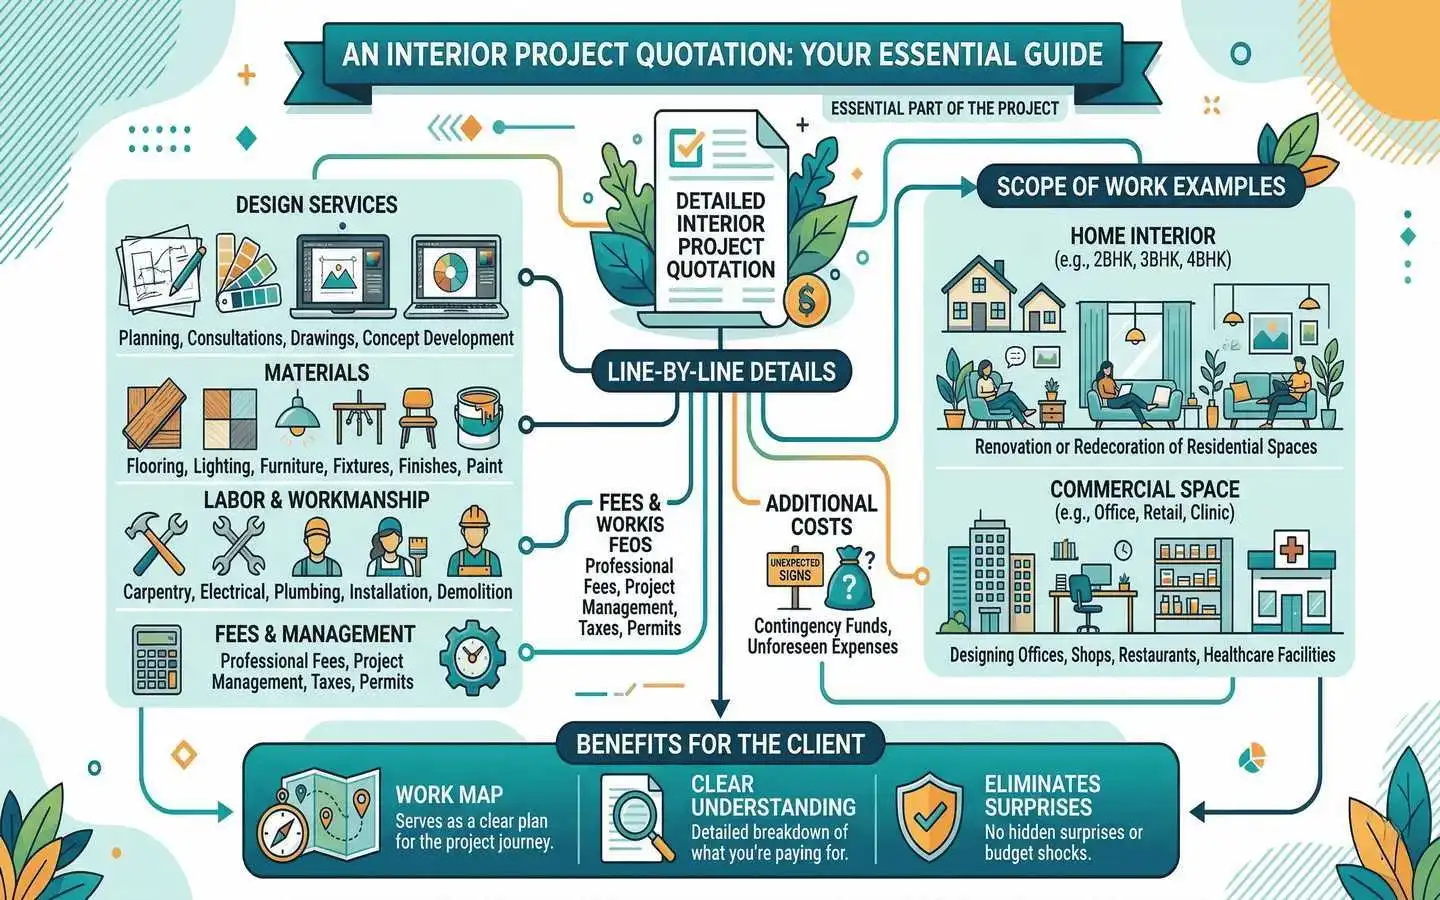
Architecture Layouts: Floor layout maps, 3D modeling, technical section drawings, and theme creation.
Management Costs: Professional design fees, on-site engineer supervision, government permits, and regulatory compliance.
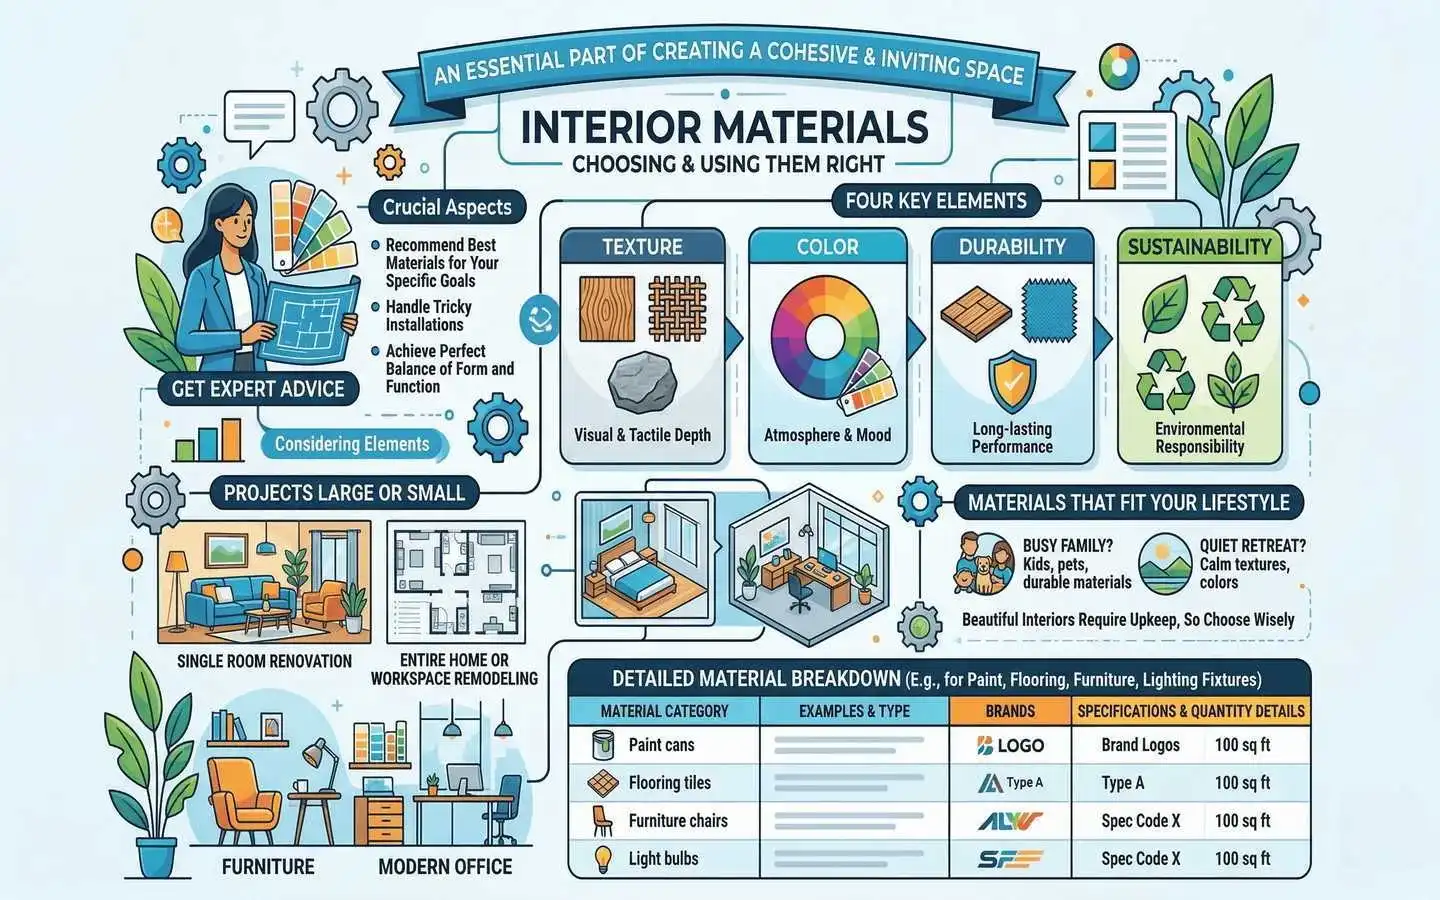
Material Supply: Sourcing premium elements including custom flooring, architectural lights, luxury fixtures, raw woods, and paint layers.
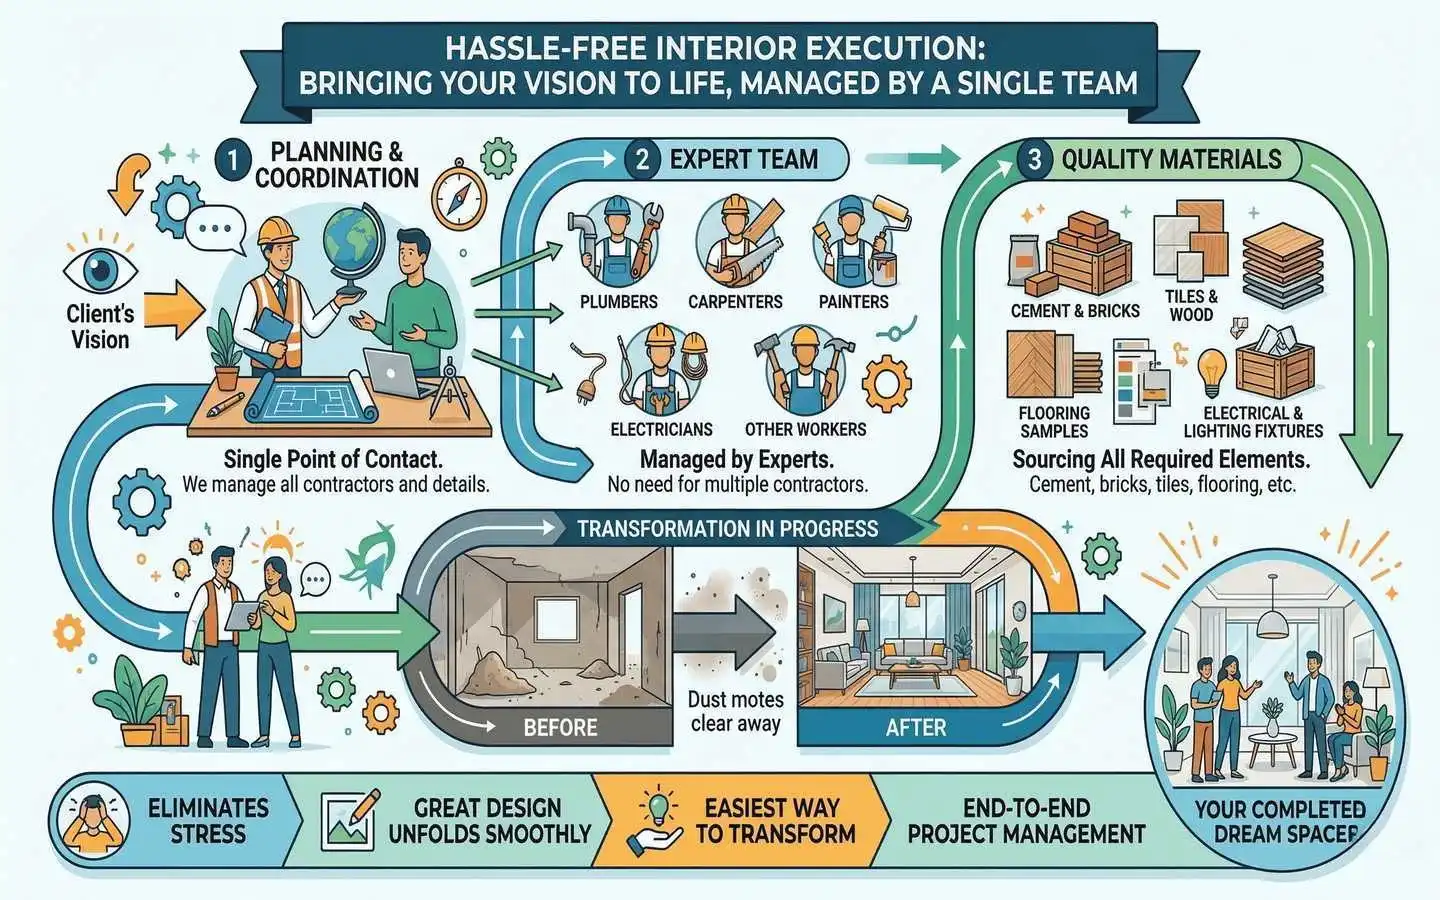
Craftsmanship and Labor: Highly skilled carpentry groups, authorized electrical contractors, plumbing experts, and civil masonry teams.
Scope of Work
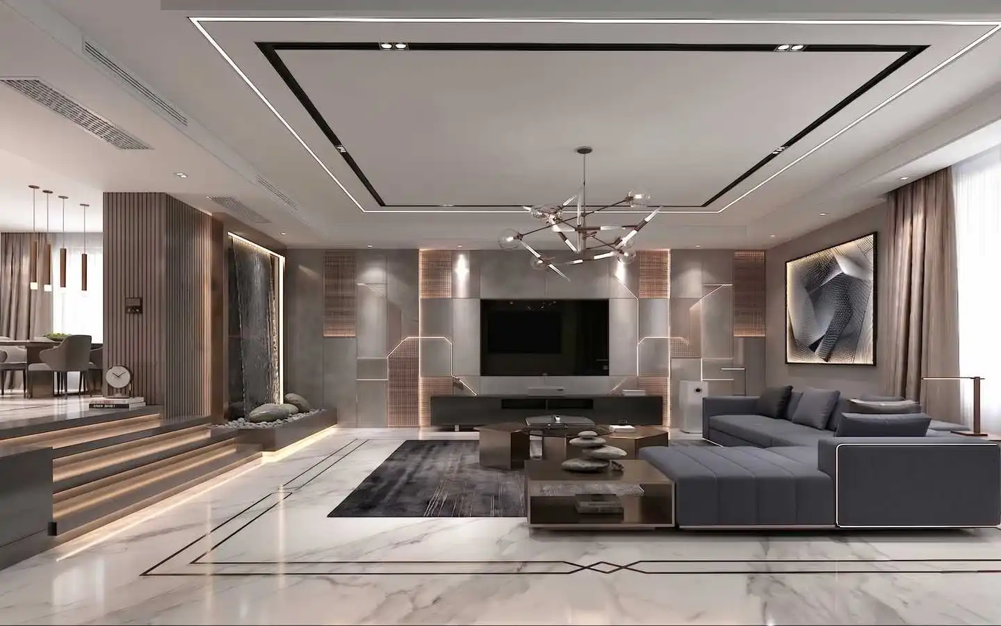
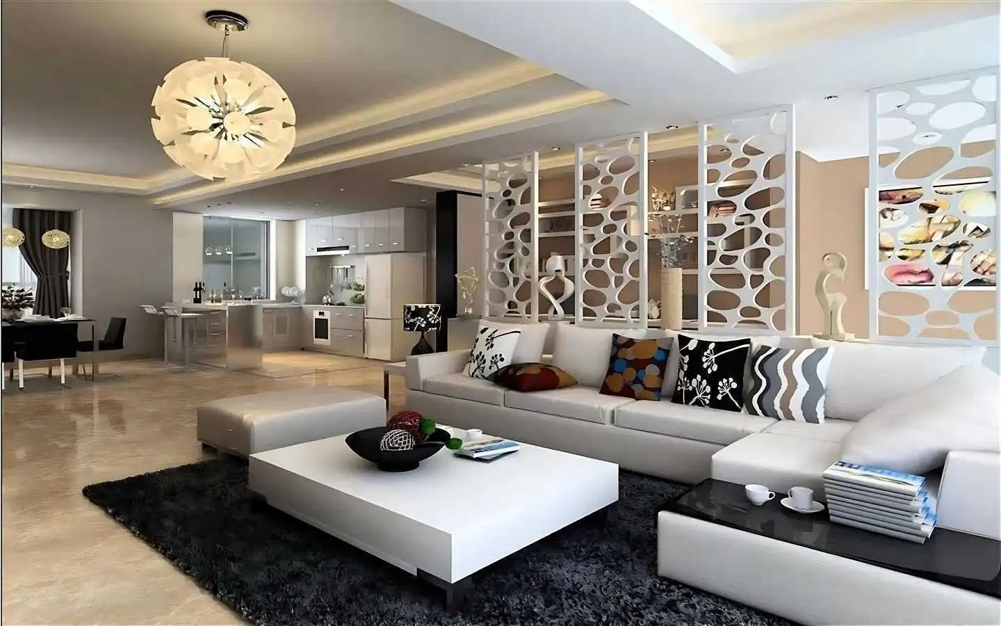
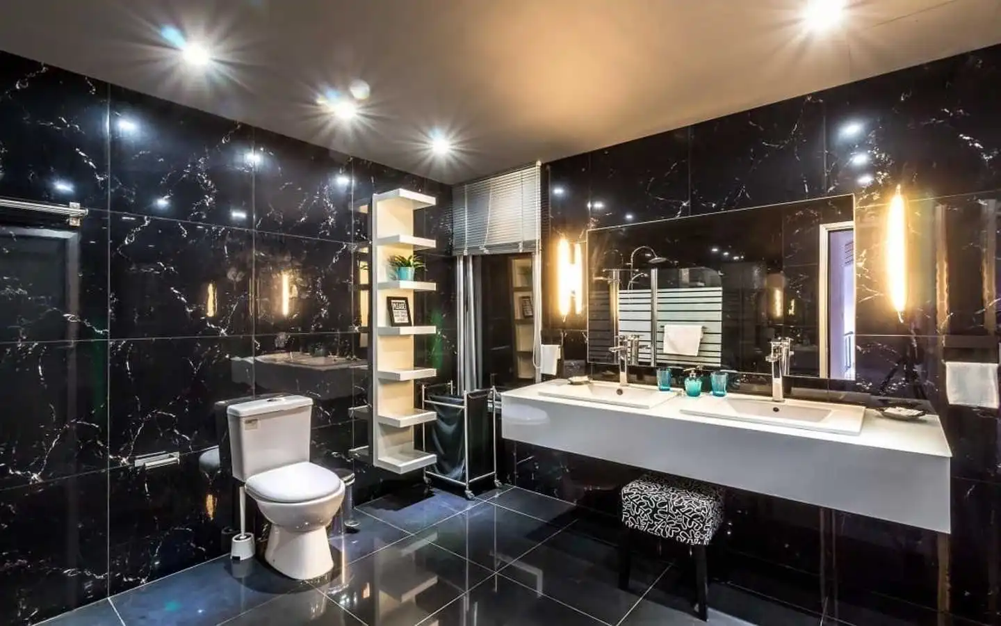
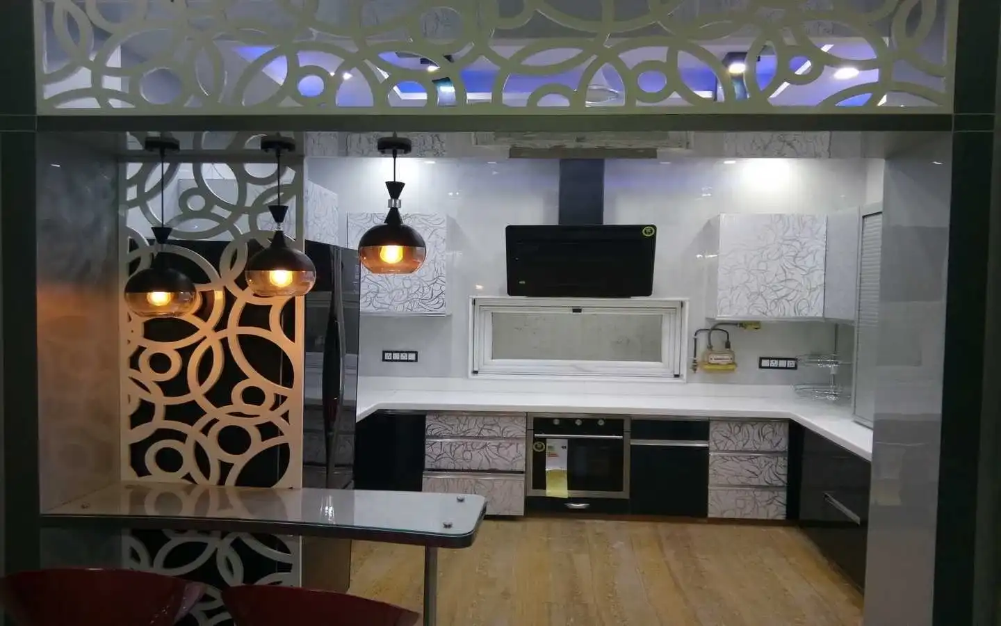
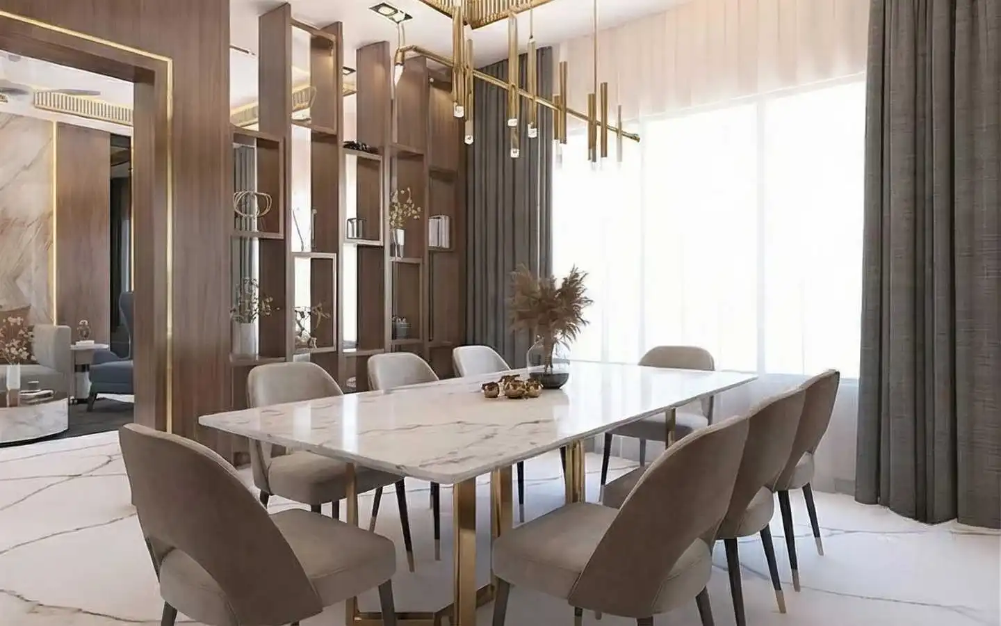
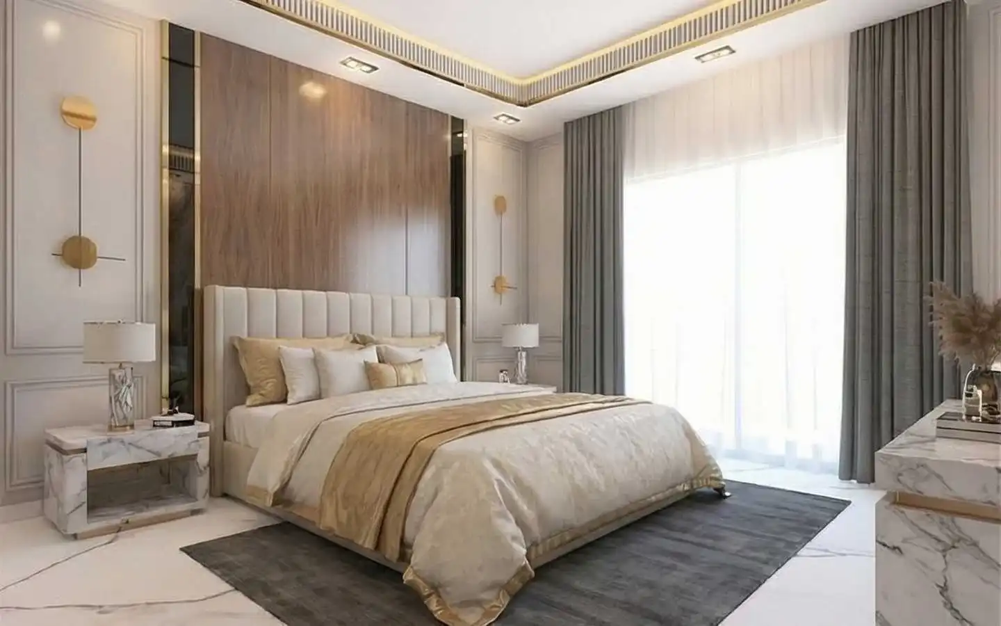
Residential: Redecorating or structurally remodeling luxury residential floors (3BHK, 4BHK kothis, villas, and duplexes).
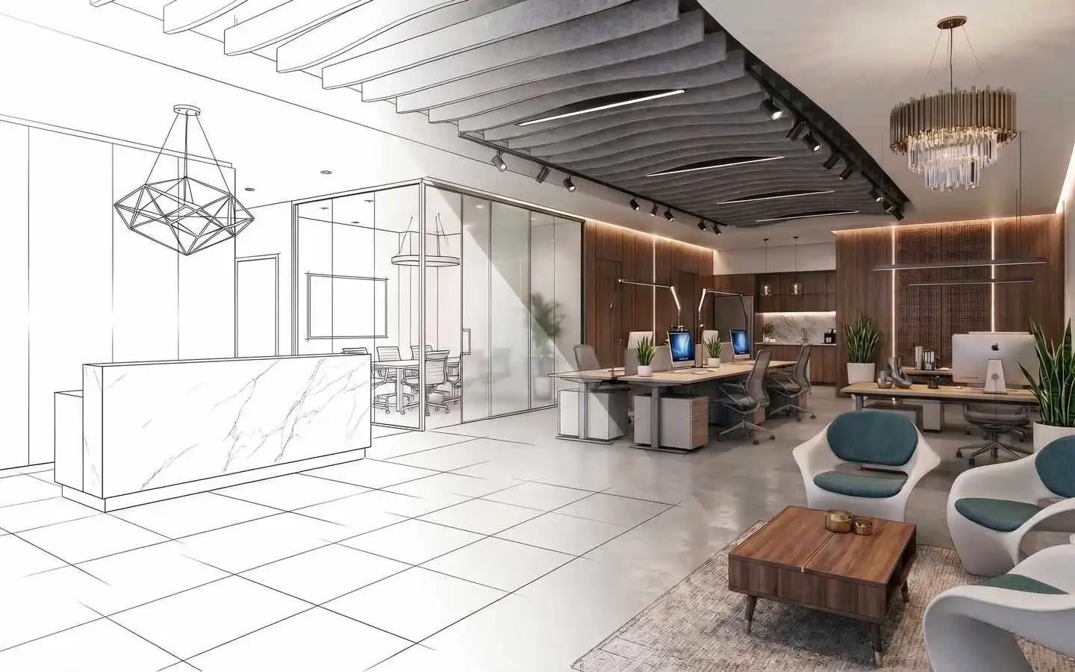
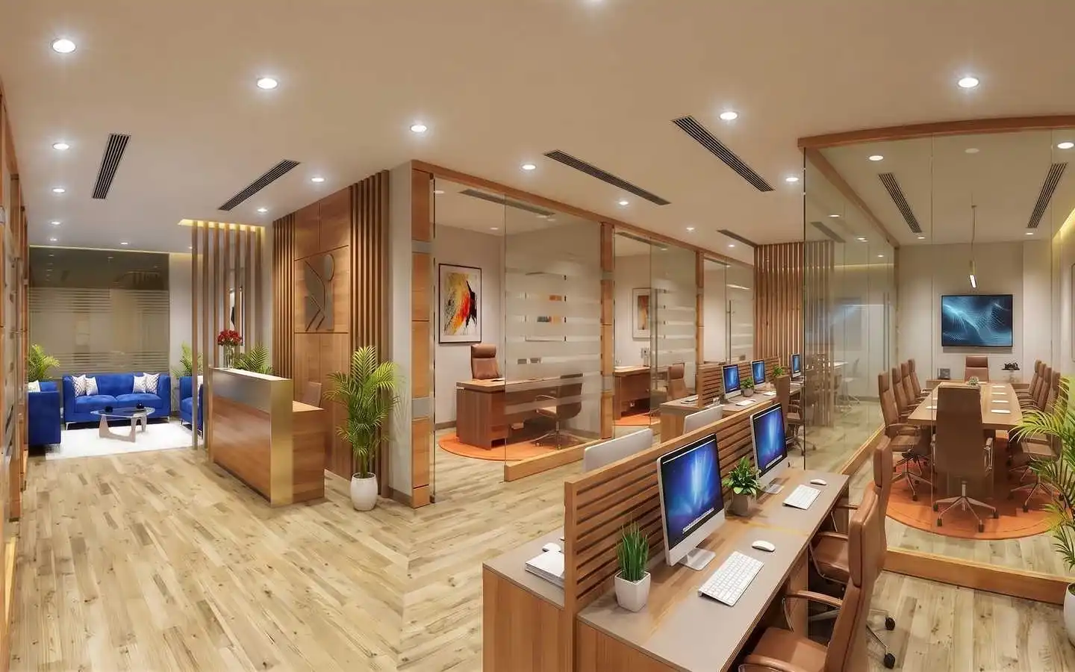
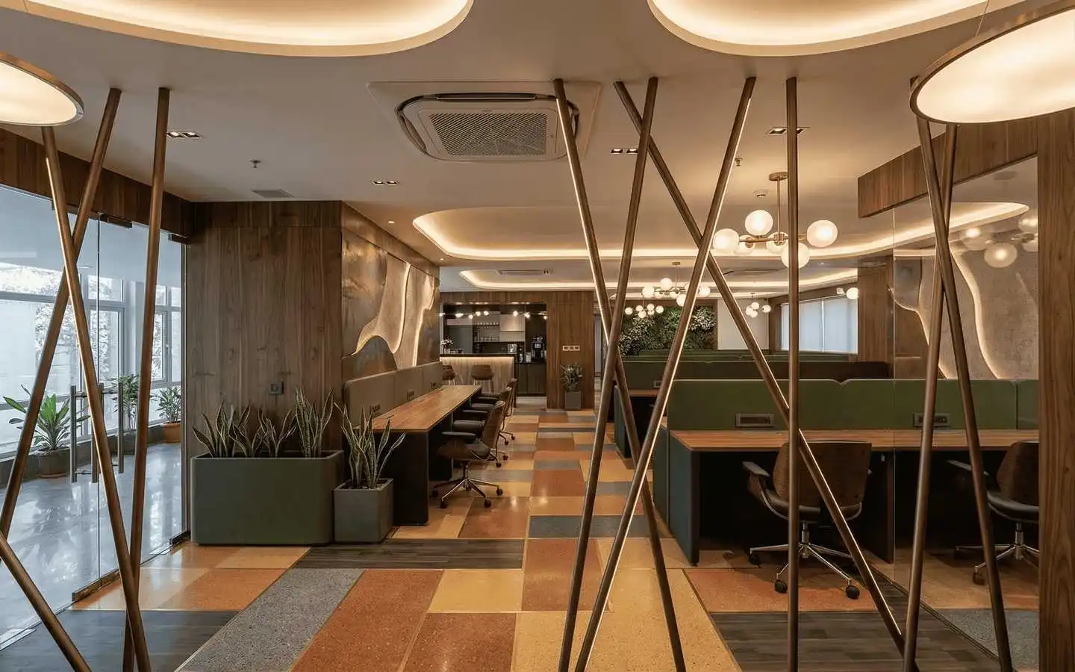
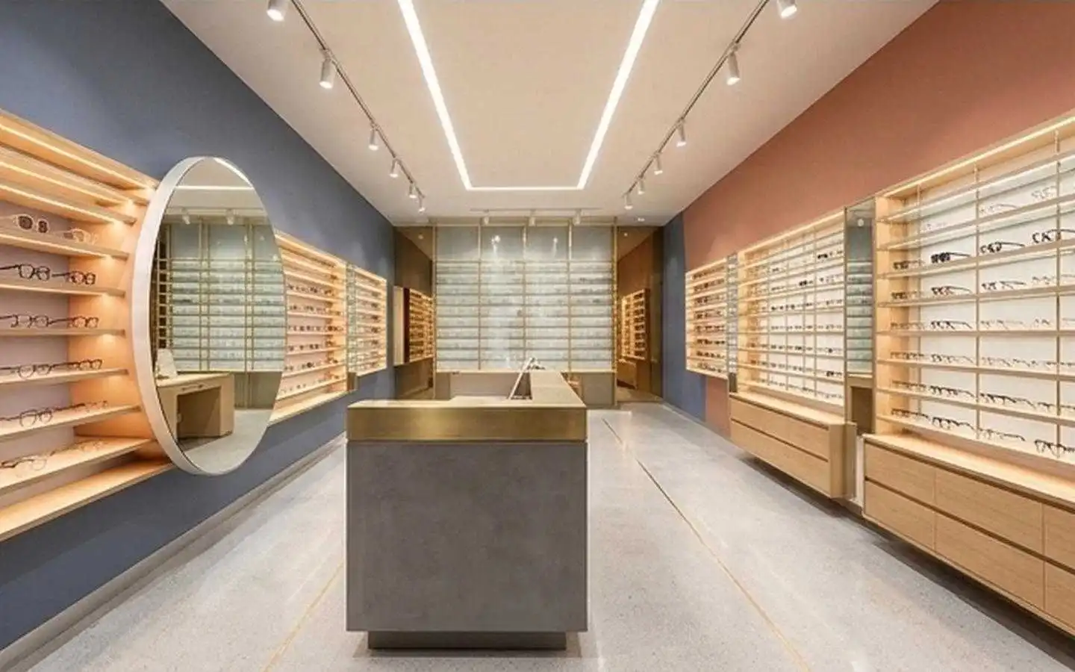
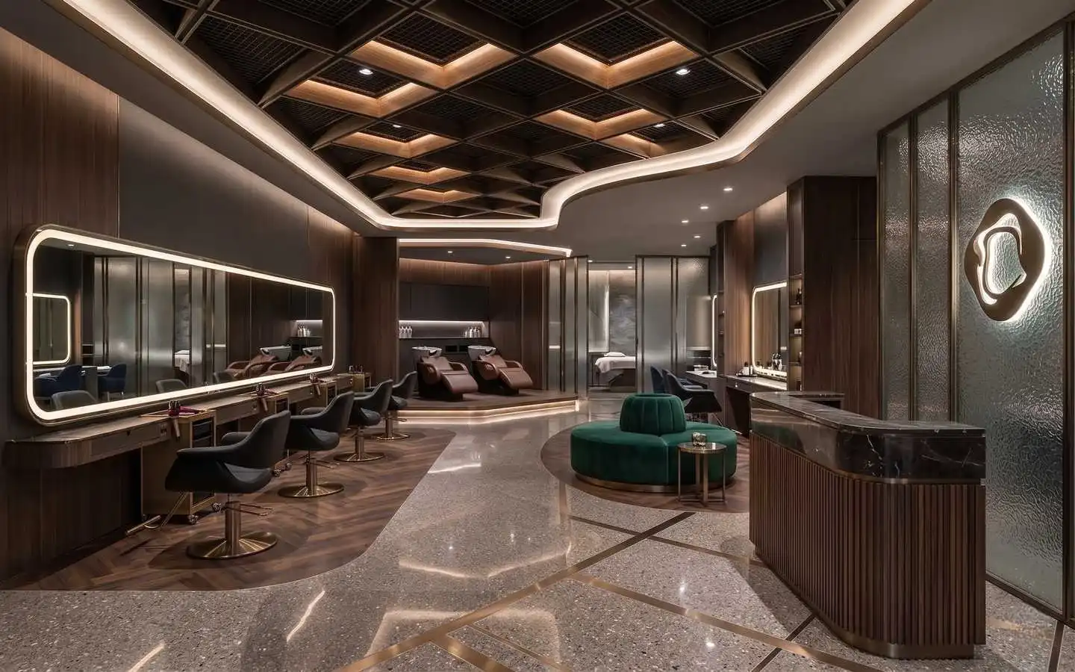
Commercial: Building smart optimized office interiors, retail stores, grooming salons, medical setups, and cafes.
Client Benefits
Project Chart: Offers an absolute step-by-step master plan of the entire installation journey.
Absolute Transparency: You understand every material specification line-by-line with no surprise expenses.
No Budget Shocks: Fixes overall project pricing margins from the beginning through data-backed estimations.